



Bought with Keller Williams Realty Professionals
$674,900
For more information regarding the value of a property, please contact us for a free consultation.
2212 KAUFFMAN AVE Vancouver, WA 98660
4 Beds
3 Baths
2,346 SqFt
Key Details
Property Type Single Family Home
Sub Type Single Family Residence
Listing Status Sold
Purchase Type For Sale
Square Footage 2,346 sqft
Price per Sqft $309
Subdivision Hough Neighborhood
MLS Listing ID 196149716
Sold Date 05/05/26
Style Bungalow, Craftsman
Bedrooms 4
Full Baths 3
HOA Y/N No
Year Built 1916
Annual Tax Amount $5,779
Tax Year 2024
Lot Size 5,662 Sqft
Property Sub-Type Single Family Residence
Property Description
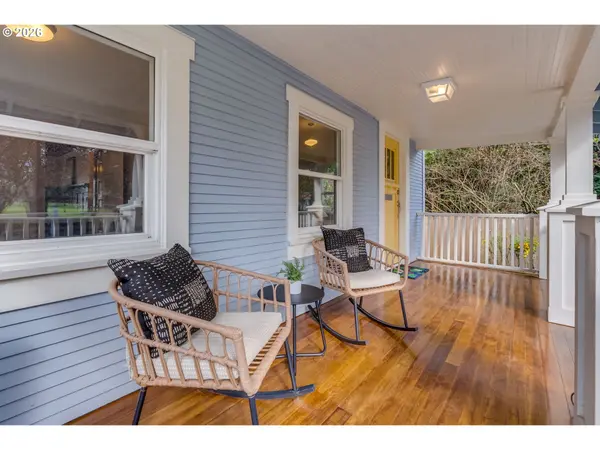
Urban energy, neighborhood charm, and a home that's truly move-in ready — welcome to Hough. This Downtown Vancouver gem blends timeless vintage style with modern updates, seamlessly. Vintage-inspired lighting sets the mood from the moment you arrive. Gleaming teak decking on the front porch welcomes you home, then transitions to traditional hardwoods that continue into the living room, gourmet kitchen, and sun-drenched breakfast nook. From here a sliding door opens onto a brand-new Trex deck. The formal dining room, with its gorgeous dark woodwork and box-beam ceilings, will take you right back to 1916. A main-floor bedroom and full bath add everyday convenience. The Primary Suite encompasses the entire 2nd floor with a spa-like bathroom, enormous walk-in closet, and a 2nd laundry room — a true retreat. Outside, a paver patio with firepit area and tool shed anchors the fully fenced backyard, with stairs up to the deck and room to garden. The finished lower level — with Family Room, 2 bedrooms, and a full bath — has its own exterior entrance, making it ideal for short-term rental or multi-generational living. A brand-new 95% efficient furnace and 1-year home warranty mean true peace of mind. At this address, in this condition, at this price — opportunities like this don't last long in Downtown Vancouver's coveted Hough Neighborhood. Walk/BikeScore: 71/93!
Location
State WA
County Clark
Area _11
Rooms
Basement Finished, Full Basement, Separate Living Quarters Apartment Aux Living Unit
Interior
Interior Features Engineered Hardwood, Granite, Hardwood Floors, High Ceilings, High Speed Internet, Laundry, Separate Living Quarters Apartment Aux Living Unit, Soaking Tub, Tile Floor, Vaulted Ceiling, Wallto Wall Carpet
Heating Forced Air95 Plus
Cooling Central Air
Appliance Appliance Garage, Builtin Refrigerator, Dishwasher, Disposal, E N E R G Y S T A R Qualified Appliances, Free Standing Range, Gas Appliances, Granite, Plumbed For Ice Maker, Pot Filler, Range Hood, Solid Surface Countertop, Stainless Steel Appliance, Tile, Wine Cooler
Exterior
Exterior Feature Deck, Fenced, Outbuilding, Patio, Porch, R V Parking, Tool Shed, Yard
View Park Greenbelt
Roof Type Composition
Accessibility CaregiverQuarters, WalkinShower
Garage No
Building
Lot Description Level, On Busline, Trees
Story 3
Foundation Concrete Perimeter
Sewer Public Sewer
Water Public Water
Level or Stories 3
Schools
Elementary Schools Hough
Middle Schools Discovery
High Schools Hudsons Bay
Others
Senior Community No
Acceptable Financing Cash, Conventional, FHA, VALoan
Listing Terms Cash, Conventional, FHA, VALoan
Read Less
Want to know what your home might be worth? Contact us for a FREE valuation!

Our team is ready to help you sell your home for the highest possible price ASAP

Nearby Locations